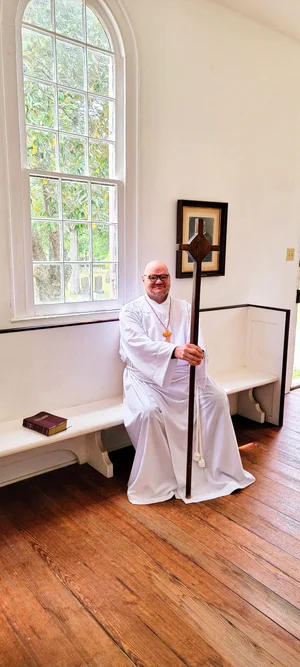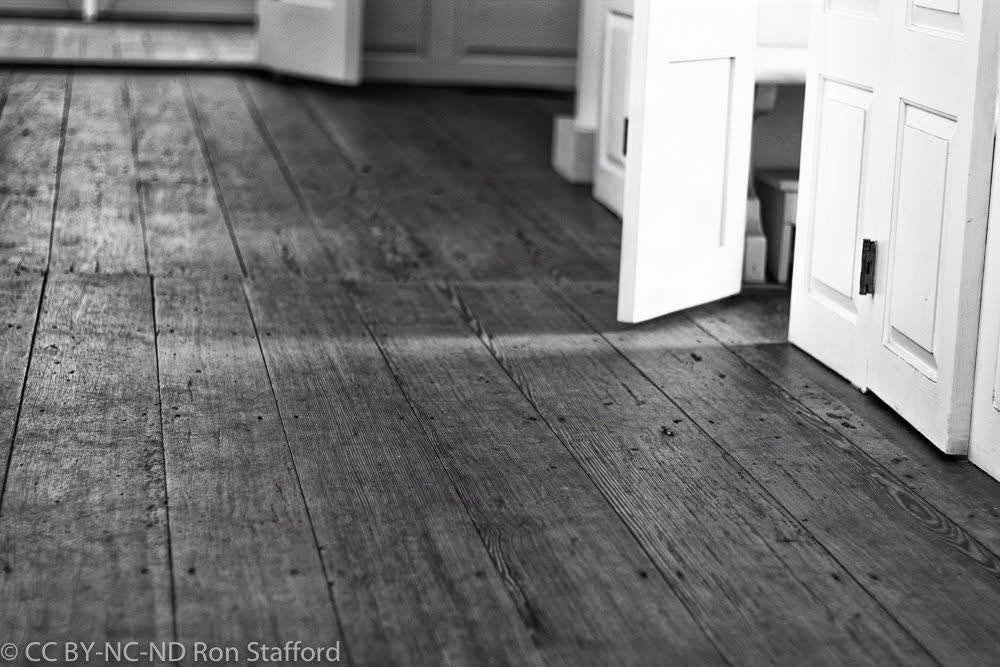
The open doors of the reconstructed box pews at Old St. David’s offer a quiet glimpse of how earlier generations gathered for worship. Across the wooden floor, light and shadow give familiar details a presence of their own.
Photo: Ron Stafford · CC BY-NC-ND
Near the banks of the Great Pee Dee River, Old St. David’s Church continues to keep quiet watch over the people of Cheraw. The parish was established in 1768 and named for David, patron saint of Wales, in recognition of the Welsh settlement near present-day Society Hill. Begun in 1770 and in use by 1772, the old church remains an important part of Cheraw’s architectural and religious history (St. David’s Episcopal Church, n.d.).
Old St. David’s can be understood within the tradition of Georgian vernacular architecture, although the South Carolina Department of Archives and History describes it more specifically as eighteenth-century meetinghouse construction. Georgian architecture emphasized proportion, balance, and classical detail. Vernacular buildings adapted these broader traditions to local building practices and the needs of the people who used them. At St. David’s, the connection lies in its modest colonial form and restrained ornament rather than strict adherence to a formal Georgian design (National Park Service, 2024; South Carolina Department of Archives and History, n.d.).
The original church was a timber-frame building, fifty-three feet long and thirty feet wide, with a jerkinhead roof, whose gable ends were partially clipped. Less ornate than some other colonial churches, it depended upon simple proportions for much of its character (Spruill, 2022). Its rectangular body provided a practical place for worship, while its modest scale gave it a presence suited to the community it served.
The placement of its windows and doors also reflects the practical character of the building. The state’s architectural description records entrances on the south side and west end, with five windows along one side, six along the other, and two at the east end. This arrangement does not follow perfect symmetry, suggesting that the requirements of the church took precedence over a rigid architectural pattern (South Carolina Department of Archives and History, n.d.).
The vestibule and steeple were added in 1826, giving the earlier building a more prominent appearance (Spruill, 2022). The square steeple rises in diminishing sections with louvered openings, wooden parapets, corner pinnacles, and a cross. Dentils, the small repeated blocks beneath its cornices, introduce classical ornament into the otherwise restrained exterior (South Carolina Department of Archives and History, n.d.). These later additions became part of the church’s familiar appearance while preserving the simple body of the colonial building.
Inside, the box pews help tell the story of how earlier generations worshipped. These enclosed seating areas, usually entered through a small door, provided a place for households to gather and offered some protection from drafts in churches with little or no heat. Their high sides also gave worshippers a measure of privacy during prayer and helped make an elevated pulpit useful, since the minister needed to be seen above the partitions (Middleton, 1954). At Old St. David’s, the reconstructed pews face the centrally located pulpit, recalling the importance of preaching in the church’s early life. The pews visitors see today are reconstructions, but they remain an important part of interpreting the earlier interior (Town of Cheraw Office of Tourism, 2011).
The church’s interior shows how architecture and worship worked together. The pulpit, pews, and gallery organized the congregation within a shared space, each serving a particular purpose. Cheraw’s historical brochure identifies the gallery as a place used by enslaved worshippers, reminding us that the building also reflects the unequal social conditions of its time (Town of Cheraw Office of Tourism, 2011).
Old St. David’s has changed as the needs of its congregation changed. Its colonial frame, nineteenth-century additions, and reconstructed furnishings belong to different periods, each contributing to the building that stands today. Its Georgian vernacular character is found in this meeting of architectural tradition and practical use. Through its modest proportions, restrained details, and quiet presence near the river, the old church continues to tell the story of the people of Cheraw.
References
Middleton, A. P. (1954). Anglican Virginia: The established church of the Old Dominion, 1607–1786. Colonial Williamsburg. https://research.colonialwilliamsburg.org/DigitalLibrary/view/index.cfm?doc=ResearchReports%5CRR0006.xml
National Park Service. (2024, July 19). Mansion architecture. https://home.nps.gov/hamp/learn/historyculture/mansion-architecture.htm
South Carolina Department of Archives and History. (n.d.). Saint David’s Episcopal Church and Cemetery, Chesterfield County (Church St., Cheraw). https://www.nationalregister.sc.gov/chesterfield/S10817713007/index.htm
Spruill, S. C. (2022, August 25). St. David’s Church. In South Carolina encyclopedia. University of South Carolina, Institute for Southern Studies. https://www.scencyclopedia.org/sce/entries/st-davids-church/
St. David’s Episcopal Church. (n.d.). Our history. https://www.stdavidsepiscopalcheraw.org/the-history-of-st-davids-cheraw/
Town of Cheraw Office of Tourism. (2011). Old St. David’s Church [Brochure]. https://cms8.revize.com/revize/cherawsc/Document_Center/Visitor%20Info/stdavids_brochure.pdf